Greens at Irvington Mews II
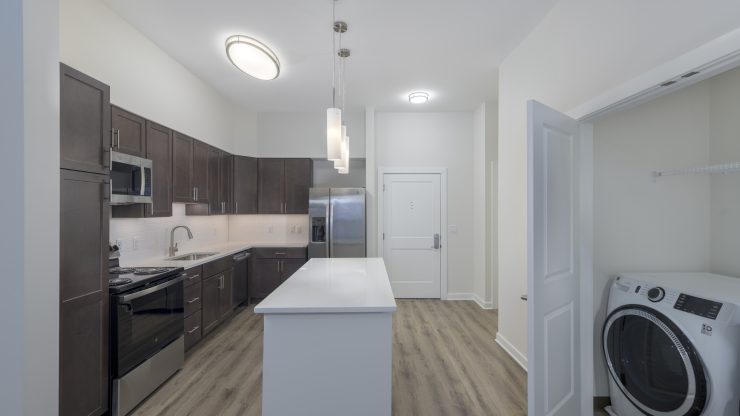
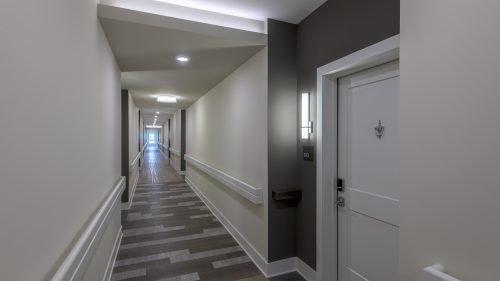
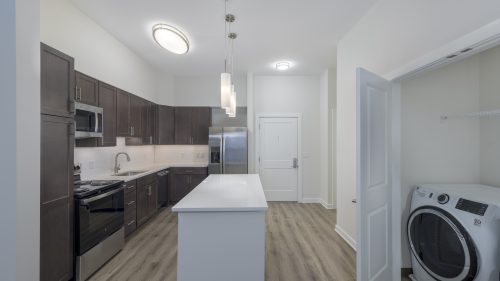
Greens at Irvington Mews II was the second phase of a senior affordable housing community, featuring a four-story, L-shaped, elevator-served building with 59 units, including 16 UFAS-compliant homes prioritized for residents with disabilities. The building is elevator-served and designed for urban in-fill development. It was also designed to help senior adults live independently.
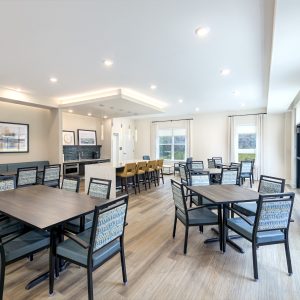
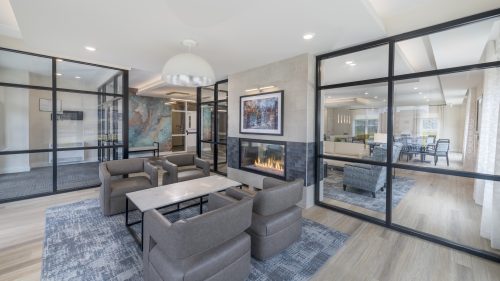
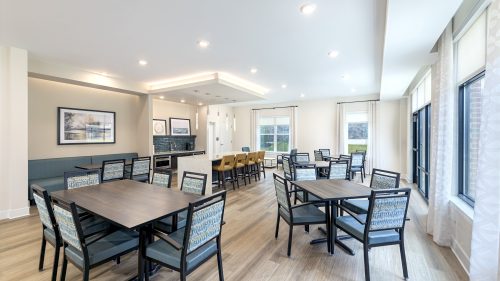
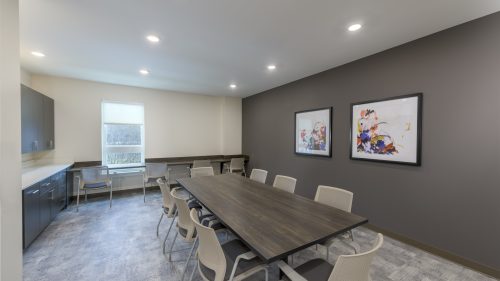
Interior amenities include a community gathering space, fitness center, computer center/classroom, and a rooftop lounge area. Exterior amenities include a landscaped plaza with a grill area and pedestrian access to the neighboring Irvington Mews I development. The project is financed through CDA and HUD, supporting the creation of accessible, inclusive, and community-oriented housing.
- Location
- Baltimore, MD
- Sector
- Affordable Housing – New, Senior Living
- Client
- Enterprise Community Development
- Architect
- Quinn Evans
- Scope
- 59 units / 59,220 gsf
- Structure
- Wood Frame
“The entire process from predevelopment to project turnover and closeout has been incredible. I am genuinely over the moon with the Harkins team’s diligence, attention to detail, and amazing customer service they have provided on this project.”