The Point at Smithsburg
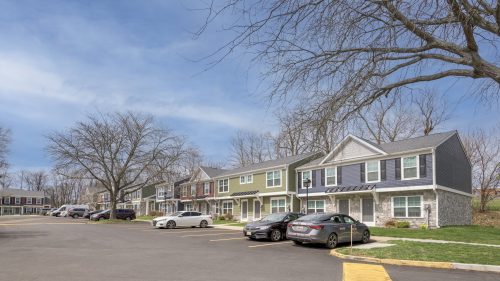
The Point at Smithsburg is an affordable community in Smithsburg, MD, originally built in 1986 with 38 townhome units and a community building. The renovation, developed by Green Street Housing and TM Associates, updated the entire community and added two new townhomes, to deliver a total of 40 energy-efficient and modern residences, an expanded community space, and additional amenities.
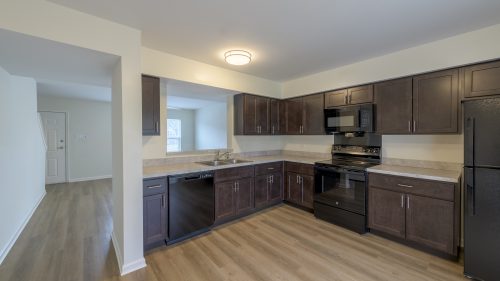
Interior renovations introduced open-concept layouts by removing walls, adding pass-through kitchen elements, and incorporating additional restrooms, significantly improving both flow and usable space for families. Other enhancements included full system upgrades, including new mechanical, electrical, and plumbing systems, modern lighting, and extensive structural repairs, ensuring long-term durability and performance.
Exterior and site improvements dramatically enhanced both aesthetics and functionality, with the introduction of fiber cement siding, stone veneer, new roofing systems, and upgraded windows and doors. Full asphalt replacement, improved drainage solutions to eliminate chronic flooding, and extensive landscaping created a safer, more attractive environment. The addition of private decks for each unit and accessible pathways throughout the site fosters both personal and shared outdoor experiences.
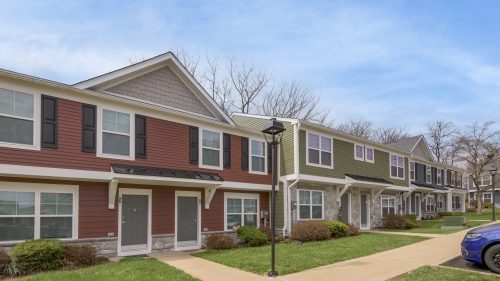
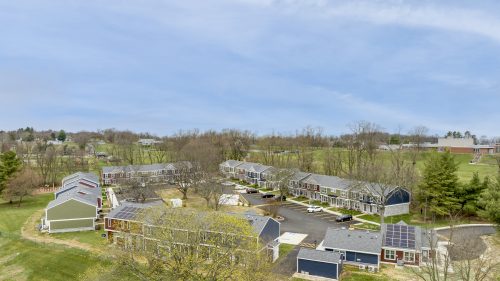
Community Revitalization
- Location
- Smithsburg, MD
- Sector
- Affordable Housing – Renovation
- Client
- Green Street Housing / TM Associates
- Architect
- Architecture by Design
- Scope
- 40 units / 45,000 gsf
- Structure
- Wood Frame / Existing Structure
- Award
- DHCD Annual Multifamily Awards – Affordable Housing Preservation
Long-Term Sustainability
The project exceeds typical energy standards through comprehensive insulation and air sealing upgrades, installation of Energy Star appliances and windows, LED lighting, high-efficiency mechanical systems, solar panels, and upgraded site lighting. Guided by resident input, these enhancements were designed to reduce utility costs while creating high-quality, cost-effective homes that support long-term sustainability, enhancing overall quality of life.
Additional Amenity Space
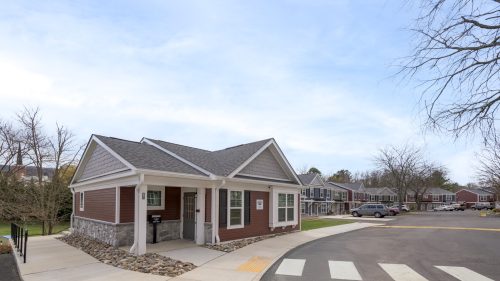
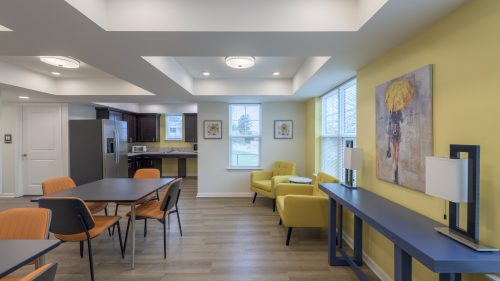
The expanded community building now provides over 1,000 square feet of additional amenity space, including a reservable gathering area and a new laundry facility. Enhancements to the pavilion and outdoor areas, including ADA-accessible upgrades, new railings, and landscaped gathering spaces, support inclusive community engagement. Features such as new dumpster enclosures with accessible pathways, perimeter fencing, and monument signage further contribute to a cohesive and resident-friendly environment.